The PROCURAL PF152A is an advanced curtain wall system designed for installation on independent steel, aluminium or wooden substructures, combining modern aluminium exteriors with flexible interior finishes.
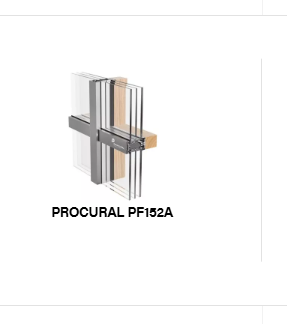
The PF152A is an extension of the basic PF152 curtain wall system, offering the possibility of mounting an external curtain wall on a substructure independent of the aluminium and glass system.
The PF152A system allows curtain walls to be mounted on
steel, aluminium or wooden supporting structures.
This solution makes it possible to combine different
construction materials and create different appearances
on the exterior and interior of a building.
The system provides a particularly aesthetic result when
installed on a wooden substructure, allowing warm wood
accents to remain visible from the inside while aluminium
profiles provide the external finish.
51 mm
Minimum 50 mm
Up to 13 m
Uf from 0.93 W/m²K
The curtain wall can be mounted on a supporting structure independent of the aluminium and glass system.
Suitable for steel, aluminium or wooden supporting substructures.
Installation on a steel substructure can significantly increase the maximum dimensions of the structure.
Excellent watertightness is achieved through an effective three-level drainage system.
The wooden substructure version creates a warm interior appearance while maintaining an aluminium exterior.
Powder-coated or anodised aluminium profiles with a 51 mm width are visible from the outside in the standard configuration.
Glass panes, IGUs or non-transparent panels from 4 mm to 65 mm thickness.
Glass panes, IGUs or non-transparent panels from 24 mm to 69 mm thickness.
Ucw/Uw = 0.62 W/m²K under the specified reference construction conditions.
From 0.93 W/m²K
0.62 W/m²K
Three-level drainage system for excellent tightness.
Curtain wall height limited to 13 m.
Suitable for steel supporting structures and capable of significantly increasing the maximum structure dimensions.
Can be mounted on an aluminium supporting structure for lightweight and coordinated architectural solutions.
Allows warm wood accents to remain visible from the interior while maintaining an aluminium exterior finish.
Available with PE powder coating in a wide selection of RAL colours, natural or colour anodising, and wood-effect coating.
EN AW-6060 according to EN 573-3, T66 temper according to EN 515 and fulfilling the requirements of EN 12020-1.
EPDM synthetic rubber according to EN 12365-1 and TPE according to DIN 16941R3.
51 mm width.
4–65 mm for curtain walls and 24–69 mm for windows.
PE powder coating according to Qualicoat requirements with a wide selection of RAL colours, natural and colour anodising according to Qualanod requirements, and wood-effect coating with high anti-corrosion performance.
Suitable for modern commercial and architectural curtain wall developments.
Suitable for large-scale structures where independent supporting substructures are required.
Ideal for projects where a warm wooden interior appearance is desired.
Designed for architectural projects combining aluminium, steel, wood and glass construction elements.
Discover the PROCURAL PF152A curtain walling system, engineered for flexible substructure integration, excellent tightness and modern architectural aesthetics.
Request A Quote